TDRI and Taipei Veterans General Hospital Collaborate to Redesign Public Spaces in the Chung Cheng Building, Gaining Hospital Endorsement and Corporate Support for Implementation
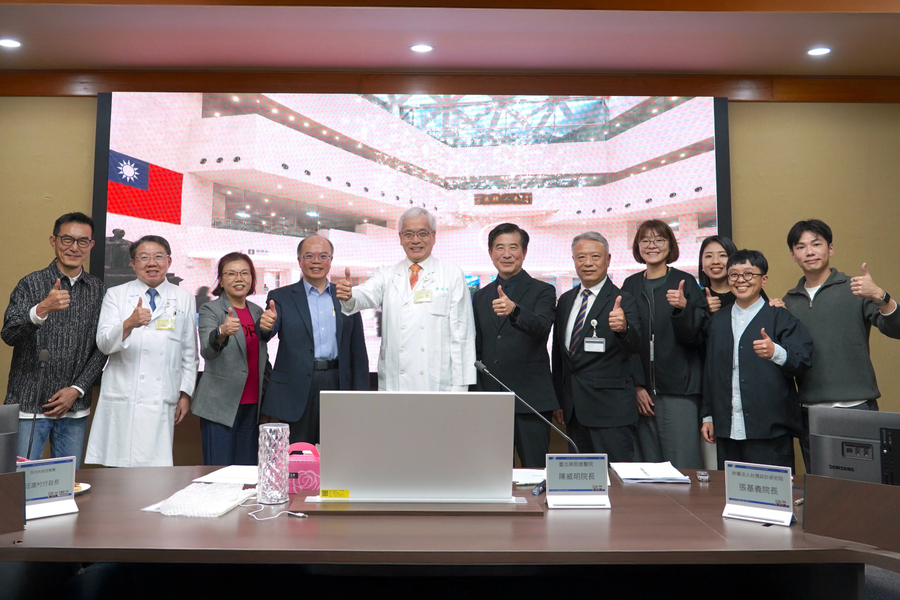
With the support of The Industrial Development Administration (IDA) of the Ministry of Economic Affairs, the Taiwan Design Research Institute (TDRI) has partnered with Taipei Veterans General Hospital (TVGH) to enhance the wayfinding experience in the public spaces of its Chung Cheng Building.
On 10 November, TDRI presented the project’s preliminary design outcomes to TVGH, receiving strong recognition and full support from the hospital alongside backing from corporate partners. This marks an important step towards implementing the proposed designs. By bringing together government support, active hospital participation, corporate resources and professional design expertise, the initiative aims to create a more accessible, intuitive and high-quality healthcare environment.
As one of Taiwan’s largest medical institutions, TVGH operates an extensive hospital complex with a wide range of services, accommodating large numbers of patients, visitors and healthcare professionals every day. Improving wayfinding efficiency and the overall experience of navigating the hospital is therefore an important aspect of enhancing healthcare service quality.
The collaboration focuses on the public spaces on the first, second and fourth floors of the Chung Cheng Building. Taking a user-centred approach, with particular attention to the needs of older adults, the project integrates spatial planning, wayfinding signage and service information. It aims to make it easier for visitors to orient themselves, locate their destinations and access hospital facilities, creating a clearer, more convenient and welcoming healthcare environment.
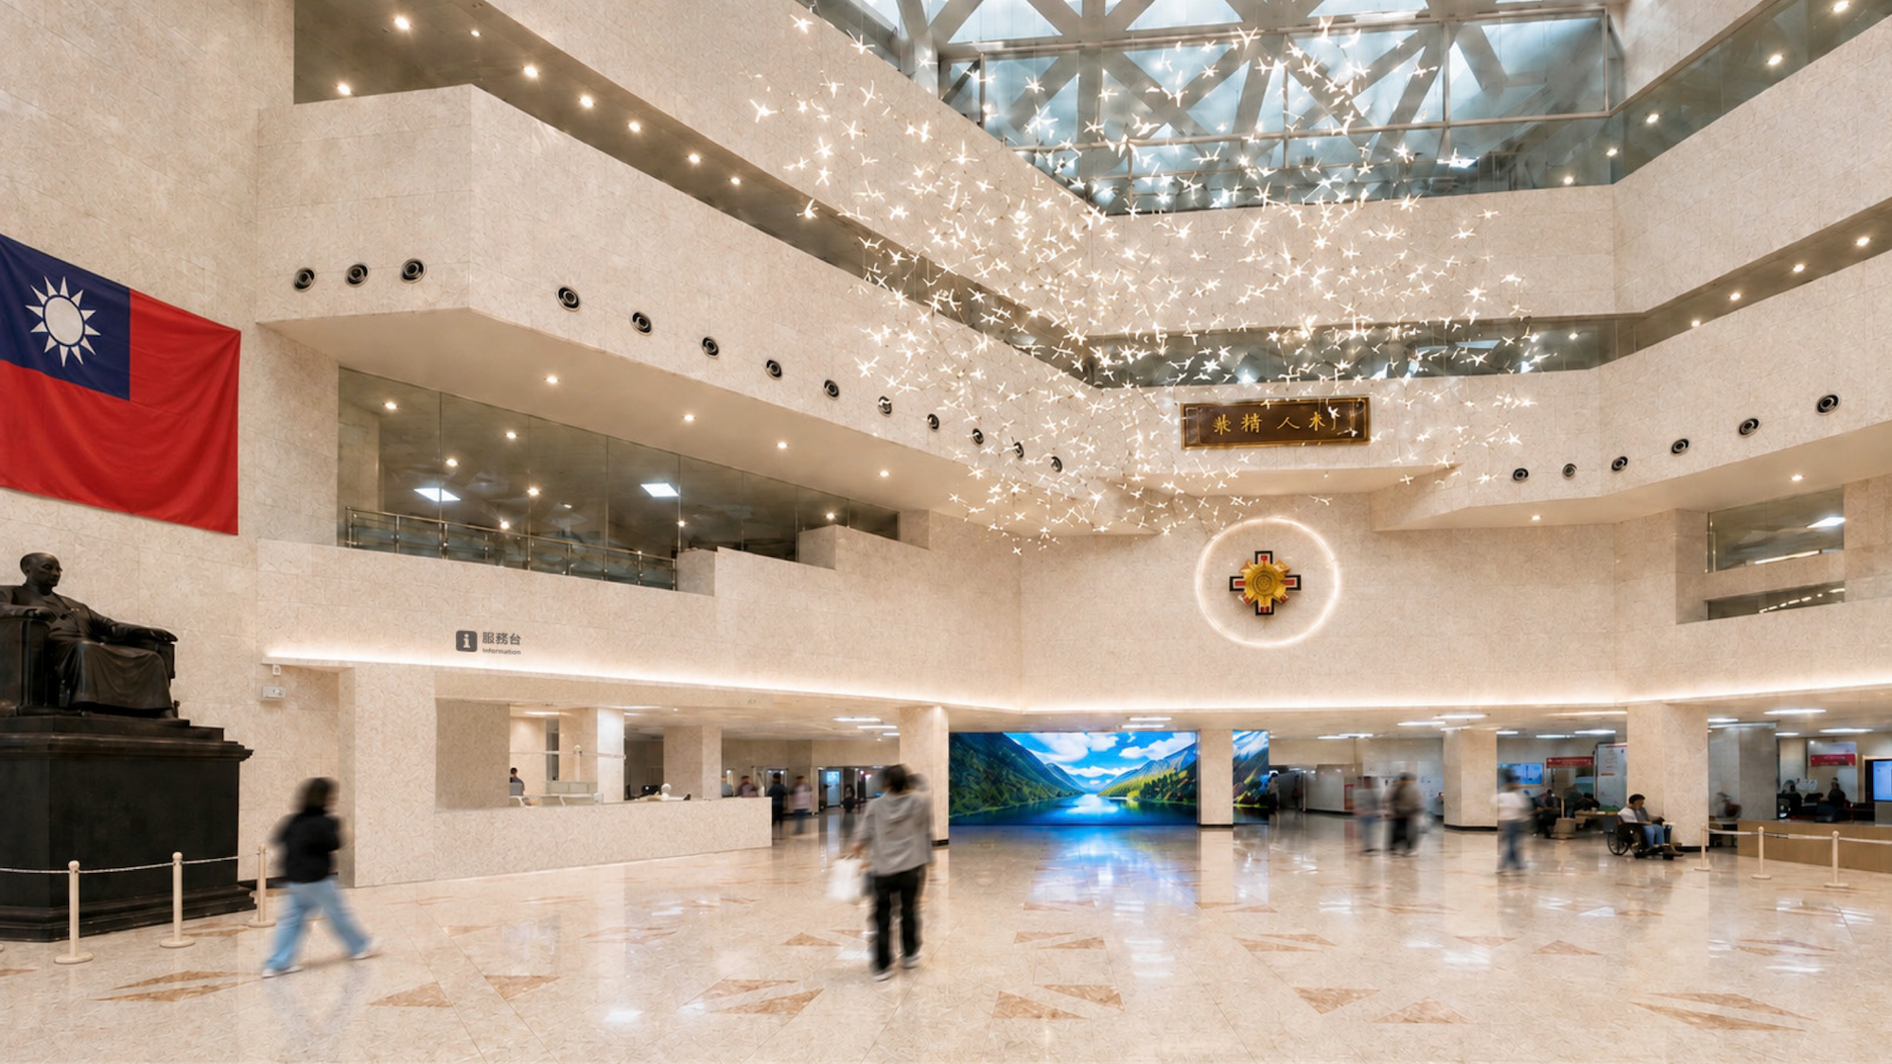
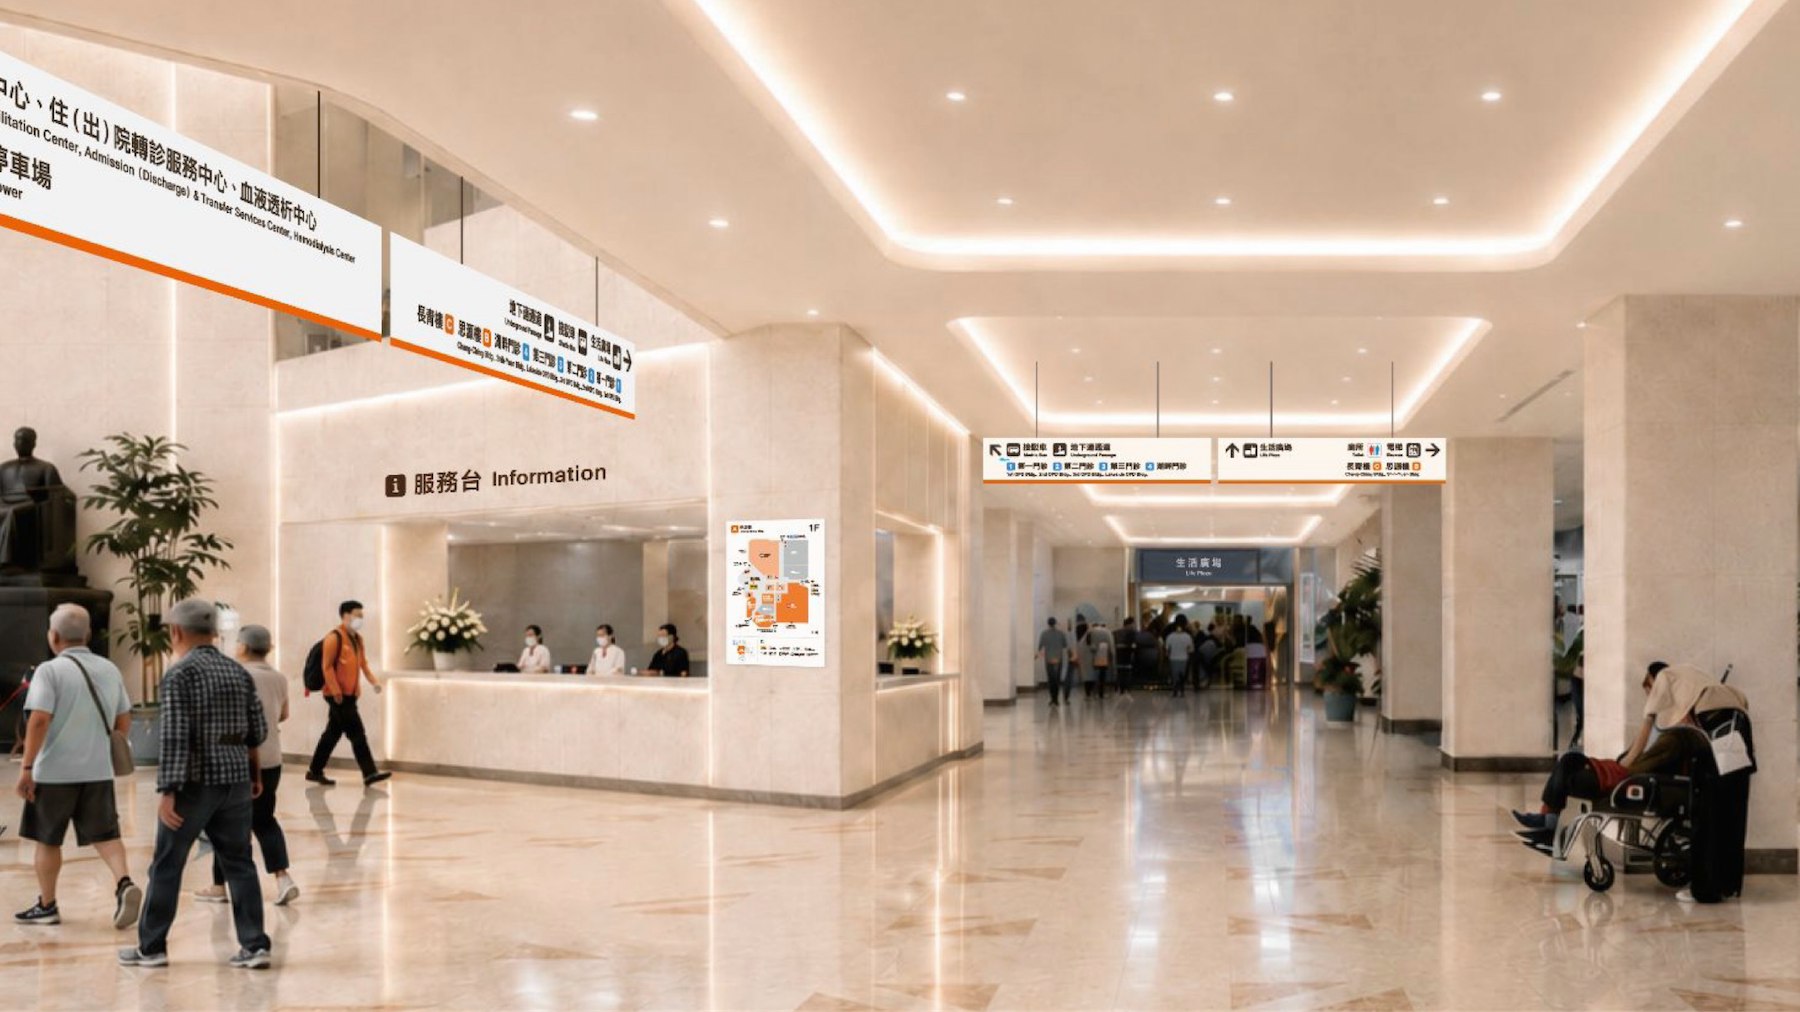
▲ Visualisation of the proposed redesign of the first floor of the Chung Cheng Building.
To address the complex needs of a large healthcare facility, TDRI assembled a multidisciplinary team specialising in service design research, spatial design and wayfinding signage, supported by expert advisers from various fields. Through on-site investigations, user research, integrated design development and on-site validation, the team has progressively refined the design proposals. The active involvement of TVGH has been essential throughout this process. From frontline volunteers and healthcare service staff to hospital management, the General Affairs Office, the Department of Medical Affairs Planning and Management, and other relevant departments, continuous communication and collaboration have helped identify practical service needs, challenges in the existing environment and operational requirements. This collaborative approach ensures that the proposed designs address both user experience and the hospital’s day-to-day operations, providing a strong foundation for the broad support the project has received.
As the design proposals continue to develop, the project is moving from research and planning towards implementation. TDRI will continue to work closely with TVGH, supported by corporate partners, to bring the proposed improvements into practice.
Building on the experience gained from the Chung Cheng Building, the initiative aims to establish a replicable approach to improving public spaces and wayfinding systems in large healthcare facilities. Beyond enhancing the experience within a single hospital, the project seeks to provide a valuable reference for other medical institutions looking to improve their services through design.
Project Team
Co-organisers:
Industrial Development Administration, Ministry of Economic Affairs; Taipei Veterans General Hospital
Implementing Organisation:
Taiwan Design Research Institute (TDRI)
Multidisciplinary Advisers:
- Spatial Design: Hsi Chao
- Information Interface Design: David Chen
- Wayfinding Signage Design: Chuan-Wei Ting
Design Coordination and Research:
Taiwan Design Research Institute (TDRI)
Wayfinding Signage Planning:
Matinal Design Office™
Spatial Planning:
MisoSoup Design